
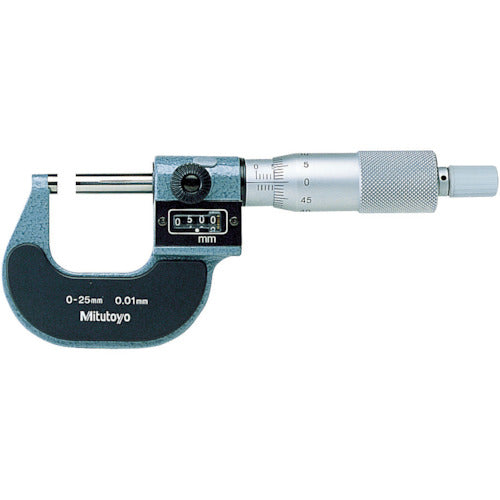
Specifications
- Specifications/Standards: Flatness (m): 0.6μ
- Minimum counter display: 0.01mm
- Measuring surface with carbide tip
- Equipped with constant pressure device
- Measuring range (mm): 75-100
- Minimum display (mm): 0.01
- Maximum permissible error (μm): ±3
- Manufacturer code: 193-104
- Measuring surface shape: Standard type (with carbide tip)
- Constant pressure device: Ratchet stop
- Minimum display: 0.01mm
- b: 57
- c: 2
- L: 75
- Parallelism (μm): 3
- Flatness (μm): 0.6
- Graduation (mm): 0.01
- Symbol: M810-100
- Weight/Unit of weight: 489g
- Set contents/Accessories: 1 reference rod (excluding measuring range 0-25mm), 1 spanner (No.301336)
- Country of origin: Japan
Note: For US buyers, import duties are included in the price. For buyers outside the US, import duties are not included in the price.