
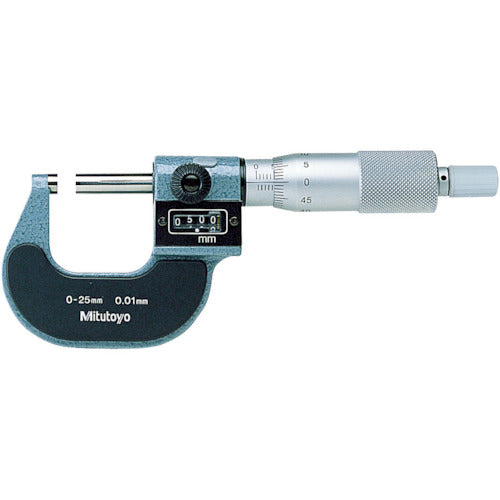
Genuine Mitutoyo M810-50 (193-102), new Japanese-market stock shipped from Japan. An outside micrometer with a 25 to 50 mm range and a counter display (0.01 mm).
Product identification
- Brand: Mitutoyo
- Model: M810-50
- Manufacturer code: 193-102
- JAN: 4946368050089
- Country of origin: Japan
Specifications
- Measuring range: 25 to 50 mm
- Counter reading: 0.01 mm
- Graduation: 0.01 mm
- Maximum permissible error: ±2 µm
- Measuring faces: carbide tipped, flatness 0.6 µm, parallelism 2 µm
- Ratchet stop (constant-force device)
- Weight: 275 g
In the box
- Setting standard (reference rod) x 1
- Spanner (No. 301336) x 1
FAQ
Is this a genuine Mitutoyo product?
Yes. It is new, genuine Mitutoyo stock from the Japanese market, shipped to you from Japan.
Need a 0.001 mm vernier?
The M820-50 is the same 25 to 50 mm range with a 0.001 mm vernier scale.
How do I read a micrometer?
See How to Read a Micrometer.
Specifications: Mitutoyo product data from a Japanese distributor catalog (TRUSCO Orange Book). Specifications may change; check the maker's documentation for critical use.
More Mitutoyo Micrometers
 Mitutoyo OMST-150B Micrometer Set, 0-150 mm (103-913-40)$918.99
 Mitutoyo MDQ-30MX Quick Micro, 0-30 mm (293-666-20)$420.99
 Mitutoyo MDQ-55MX Quick Micro, 25-55 mm (293-667-20)$511.99
 Mitutoyo MDQ-80MX Quick Micro, 50-80 mm (293-668-20)$552.99
 Mitutoyo M310-25 Outside Micrometer, 0-25 mm (102-301)$113.99
 Mitutoyo M110-50 Outside Micrometer, 25-50 mm (103-138)$140.99
 Mitutoyo MHT4-6.5FPA Micrometer, 0-6.5 mm (148-243-10)$142.99
 Mitutoyo M310-50 Outside Micrometer, 25-50 mm (102-302)$148.99


